
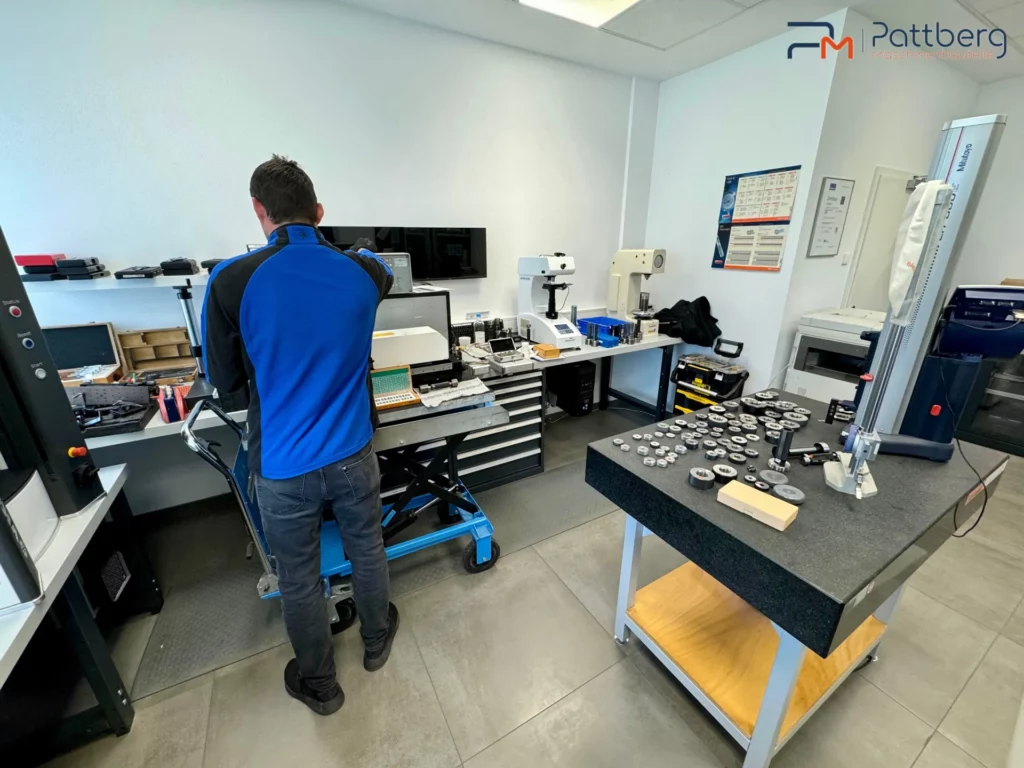
In industrial manufacturing, precision and quality assurance are essential. A key factor in this is the regular calibration of measuring equipment to ensure the highest level of accuracy over the long term. At PATTBERG Maschinenbauteile GmbH, we rely on a structured calibration process to ensure that our testing and measuring equipment always meets the highest standards.
PDF, DXF, STEP, or samples
Feasibility, material, surface finish
qualified partner companies
Certified quality and environmentalmanagement
Measuring equipment that is in use over extended periods is subject to natural deviations and can lose its accuracy. This is why all measuring devices are calibrated at defined intervals, in order to:
Thanks to our partnership with the Saliger Group GmbH, calibration is carried out directly on our premises. This means:
Through this process, we ensure reliable inspection and release of all components before they leave our facility. This gives our customers the assurance that they receive only the highest quality.
Our customers place the highest demands on custom-made screws, turned and milled parts. To meet these requirements, we rely not only on modern metrology, but also on regular inspection and calibration of our measuring equipment.
Do you have questions about our quality standards or do you need custom components?

Certified quality: PATTBERG MBT has been certified to DIN EN ISO 9001 since 2008 and, since 2024, additionally to DIN EN ISO 14001.
A few key facts are often enough for an initial assessment: operating environment, load, desired surface finish, quantity, and any existing drawing or sample. From this, it can be determined which material groups should reasonably be evaluated.
Quick technical query to PATTBERG MBT